Showing posts with label hardwood floor. Show all posts
Showing posts with label hardwood floor. Show all posts
Tuesday, October 16, 2007
Project 3 - Livingroom, we have floors..
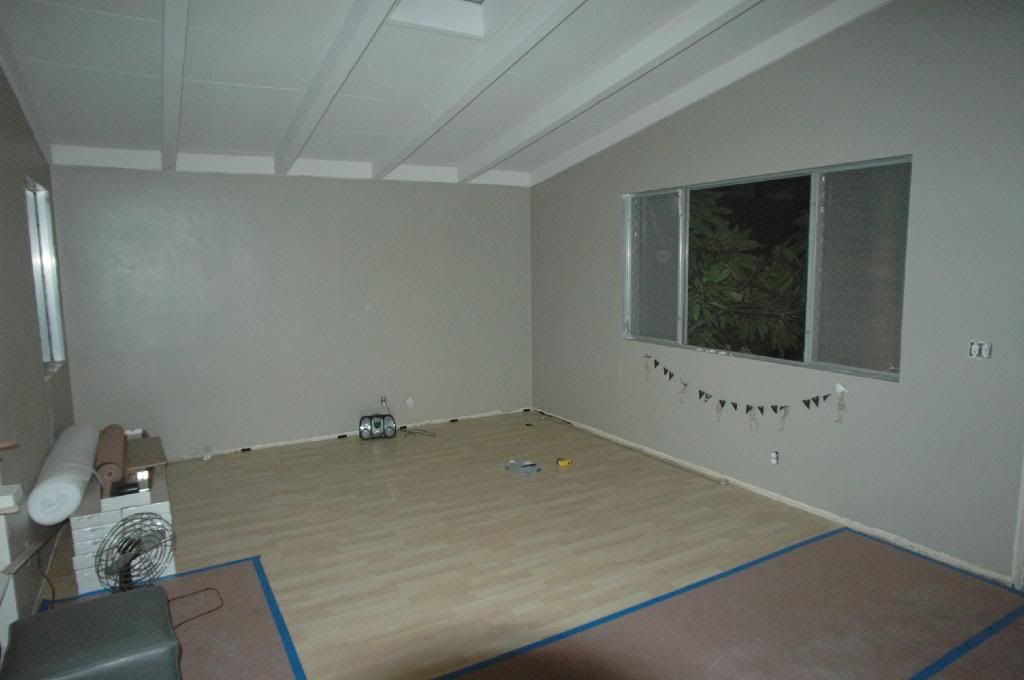
Well the Ikea Tundra Maple floor is in. I just love it. I am a sucker for light wood flooring and this came out great. Brad, myself and our son Nolan installed the flooring. The new no glue or nail Ikea flooring is a breeze to install. You tilt and snap it in to place. So far the livingroom is done. We still have the dining and kitchen to go. I like the way the flooring and wall colors are looking together as well. We have put paper over the heavily traveled areas while the kitchen is still being ripped out.


Thursday, October 11, 2007
Project 3 - Living Room Progress
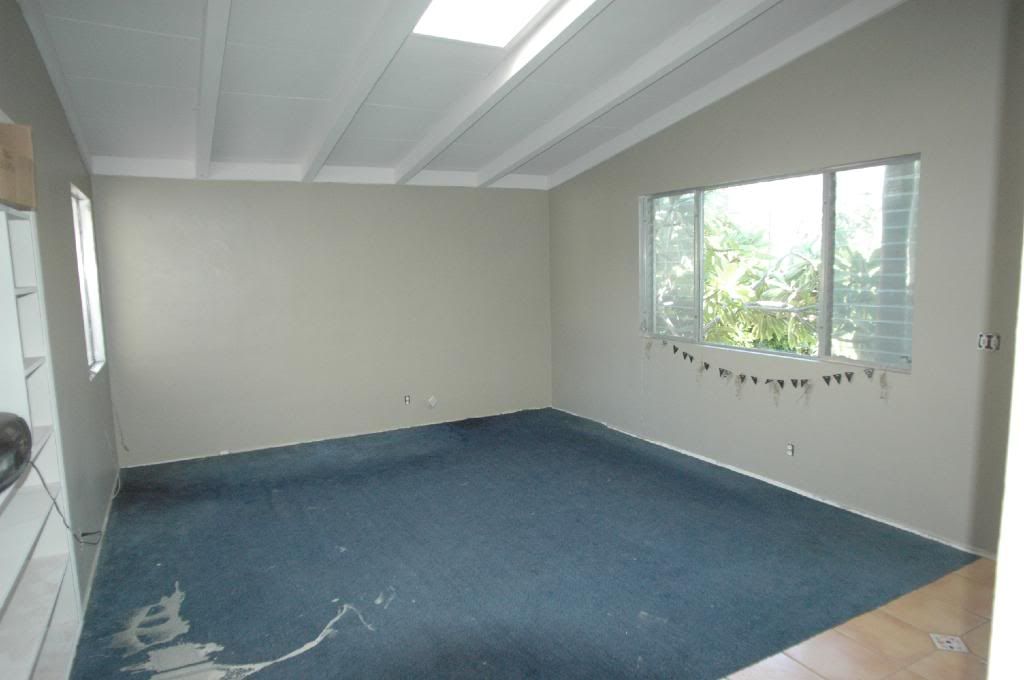
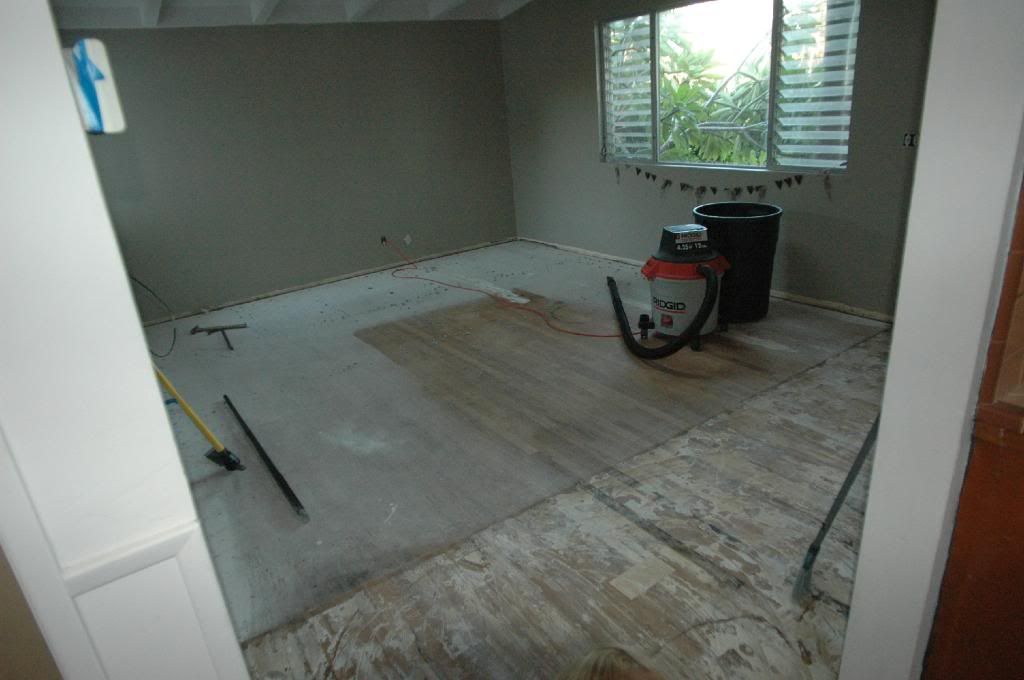
Well today we made good progress in the living room and kitchen. I finished painting the living room and most of the other rooms. The living room is Behr- Garden wall. We (well mostly Brad) ripped out the navy carpet and the faux saltillo tile. There is original hardwood floors underneath that could be redone. But we have decided we are going to go with Ikea Tundra - Maple on top because we will be putting new flooring in the Living room, Dining room and Kitchen.  With Paint
 Without carpet
Kitchen Progress
Before With the cabinets

And without.

We are taking everything out, we will move some of plumbing. We are moving the kitchen sink to the front of the house under the front window, along with adding a hook up for a new dishwasher adjacent to the new stainless sink. Then we will add some additional electrical outlets. The plan is to mount a new microwave above the range. The refrigerator will move to about where the ladder is, in this last photo. Brad will put in new drywall and tape it. Then I will paint the walls Martha Stewart - Jadeite Bowl.
The Ikea kitchen we plan to but in are birch with slab doors and Brushed aluminum rod drawer pulls.
 With Paint
 Without carpet
Kitchen Progress
Before With the cabinets
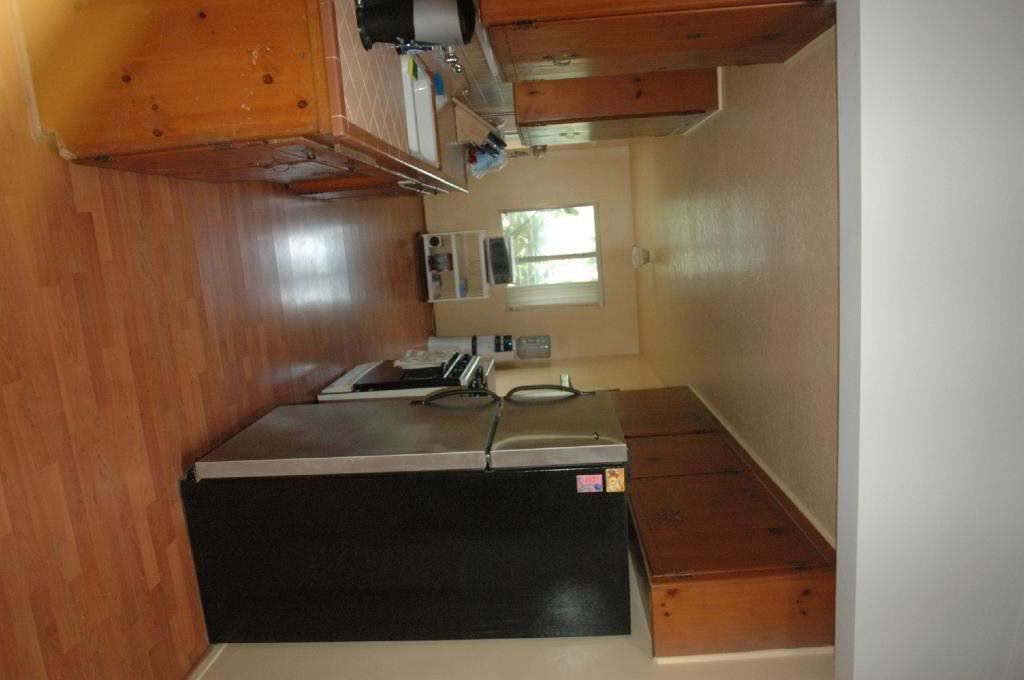
And without.
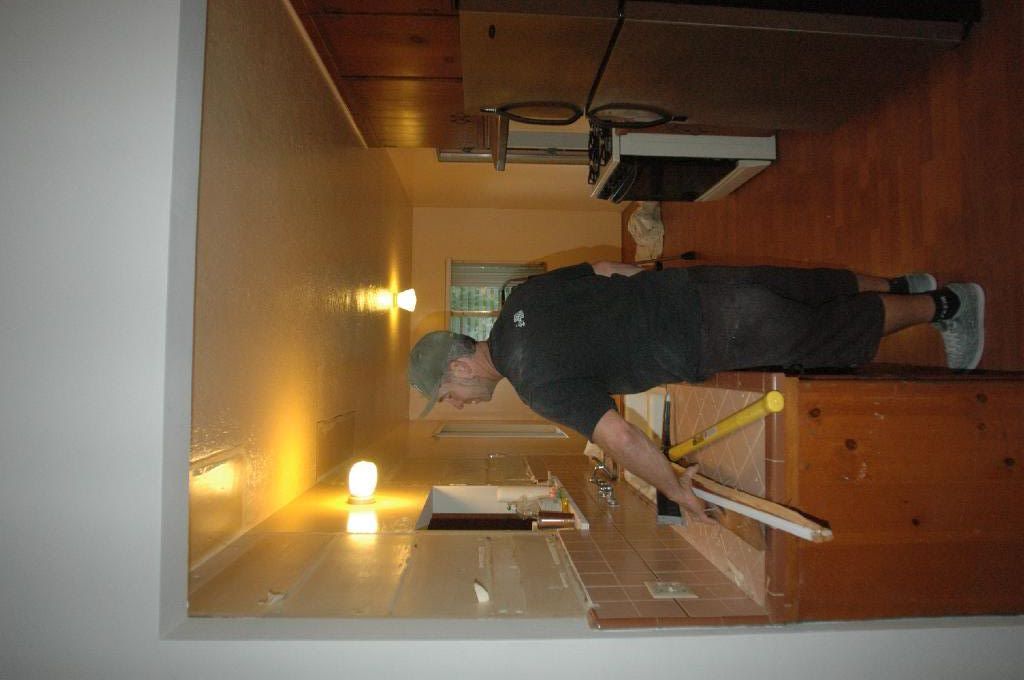
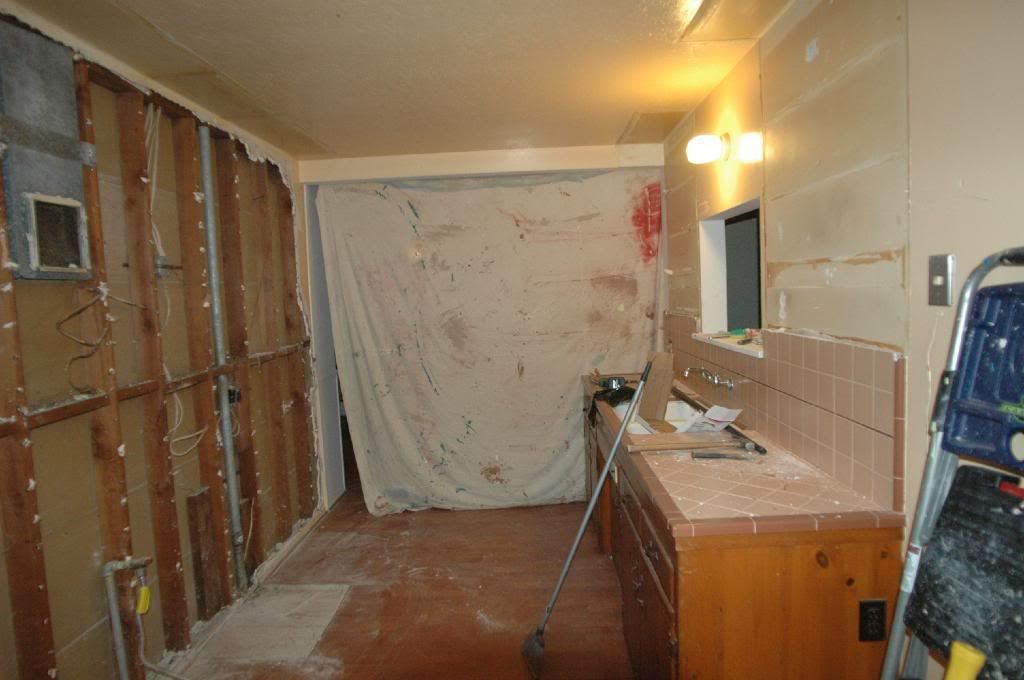
We are taking everything out, we will move some of plumbing. We are moving the kitchen sink to the front of the house under the front window, along with adding a hook up for a new dishwasher adjacent to the new stainless sink. Then we will add some additional electrical outlets. The plan is to mount a new microwave above the range. The refrigerator will move to about where the ladder is, in this last photo. Brad will put in new drywall and tape it. Then I will paint the walls Martha Stewart - Jadeite Bowl.
The Ikea kitchen we plan to but in are birch with slab doors and Brushed aluminum rod drawer pulls.
Friday, October 5, 2007
Project 2 - Bedroom 2

Bedroom 2 - I thought I would start here.
It will have Pink and Green walls. By the end of day one I had all the pink done. This room needs better lighting, a skylight would be nice, new window treatments and eventually a new window all together. Not sure what I want to do with the ceiling between the beams. I like the idea of drywall or tongue and grove wood. This room has original real wood floors.
Subscribe to:
Posts (Atom)

 Posts